
 1 / 32
5th Wheels
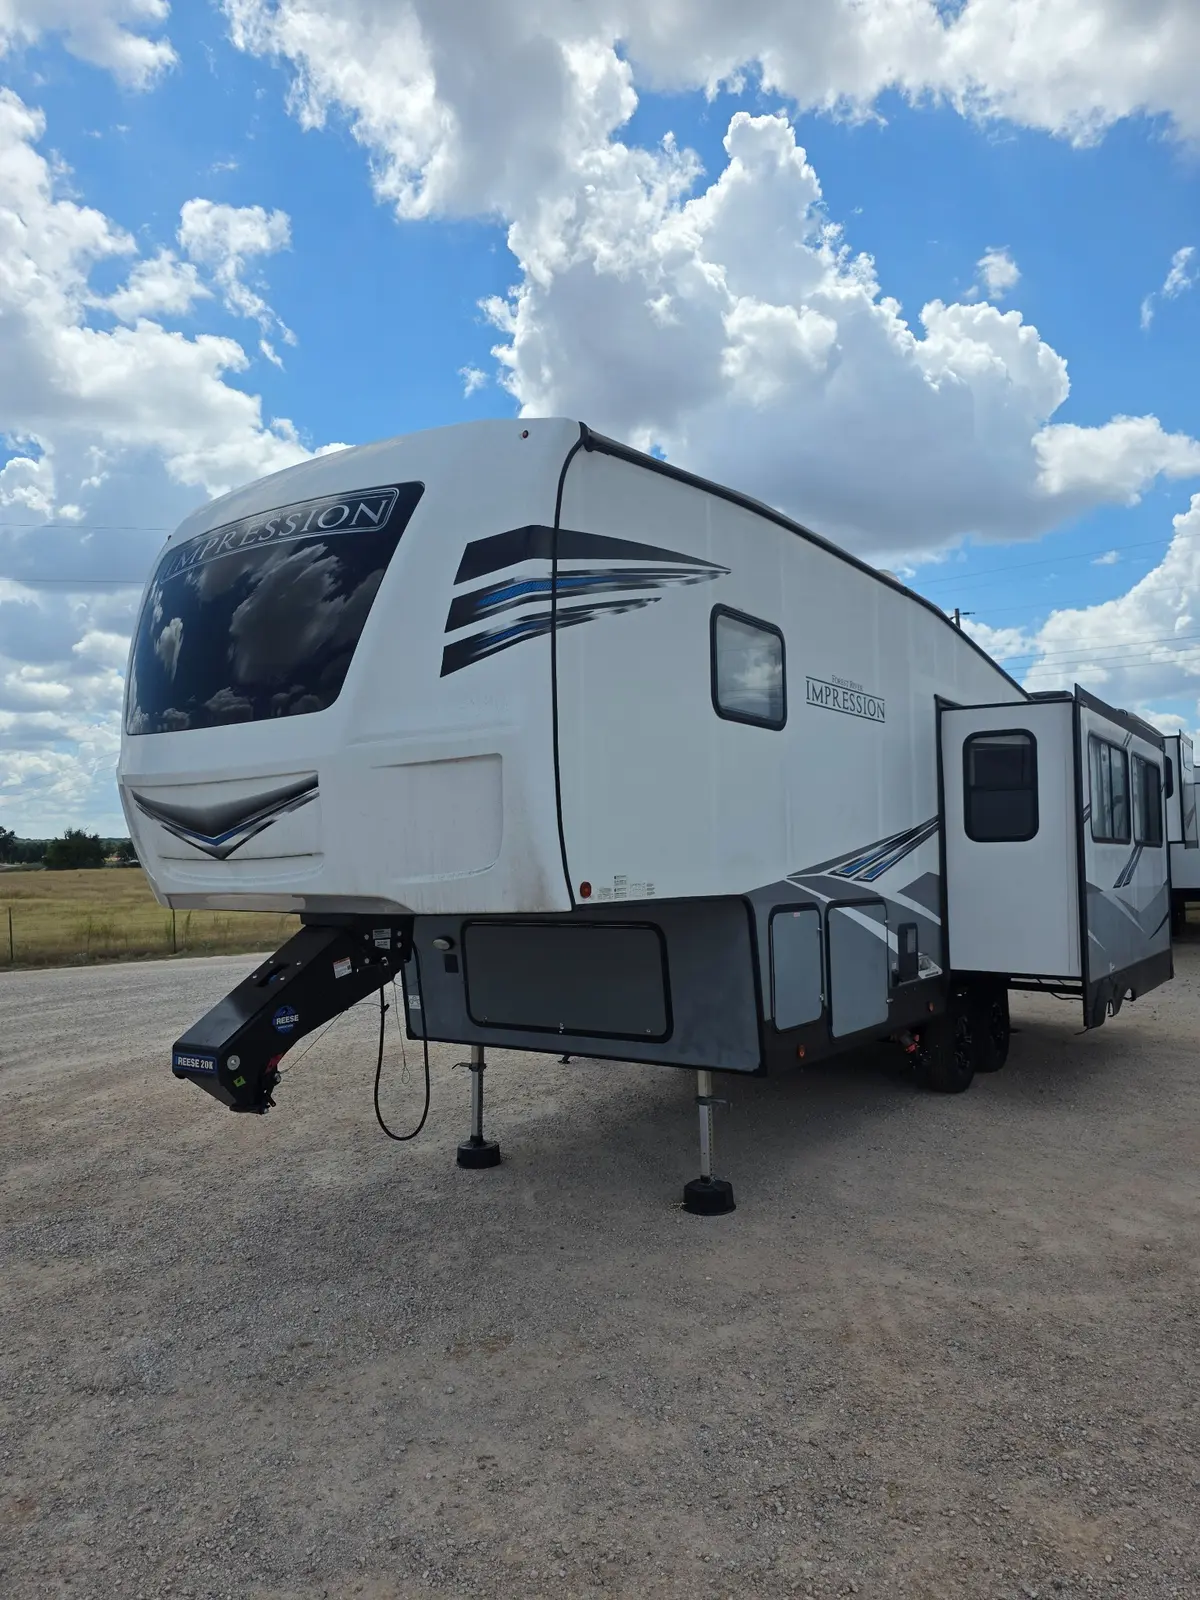
2021 Forest River Impression 240RE
$26,500
Description
Looking for a fifth wheel that gives you a comfortable living room without the extra length of a much larger rig? This 2021 Forest River Impression 240RE fits a bright rear-entertainment layout into a manageable 31-foot body. Its single slide opens up the main living area, where a comfortable sofa and freestanding table sit across from the TV, soundbar and electric fireplace. Large windows bring in plenty of natural light, so the space feels open and inviting whether you are relaxing for the weekend or settling in for a longer stay. The kitchen is set up for real meals with an island sink, refrigerator and freezer, three-burner range with oven, microwave, generous cabinets and a large pantry. Outside, the 16-foot power awning, mini refrigerator and pull-out griddle make it easy to enjoy campsite cooking without carrying everything in and out. Solid entry steps and exterior storage add everyday convenience. Up front, the private bedroom has a 60-by-80-inch queen bed, front windshield, bedside storage and charging outlets. The full bathroom includes a walk-in shower with skylight, vanity, medicine cabinet and foot-flush toilet. Two roof air conditioners are present on this exact RV for additional cooling during Texas summers. The gallery includes all 32 unique photos supplied for this trailer, followed by the matching 240RE floorplan from Forest River's original 2021 manufacturer brochure.
Highlights
- 240RE rear-entertainment fifth-wheel floorplan
- Single large slide-out
- Sofa and freestanding dining table with chairs and storage ottomans
- TV, Furrion soundbar and electric fireplace
- Kitchen island with single-bowl sink and high-rise faucet
- Furrion refrigerator/freezer, microwave and three-burner range with oven
- Large floor-to-ceiling pantry
- Outdoor kitchen with Everchill mini refrigerator and Suburban griddle
- Private front bedroom with 60 × 80 in queen bed
- Walk-in shower with skylight, vanity and foot-flush toilet
- Two roof air conditioners present on the exact unit
- 16-ft adjustable power awning with LED lighting
- Solid entry steps and exterior storage
- Manufacturer-listed one-touch automatic leveling system
- Heated and enclosed AccessiBelly with 12V holding-tank heat pads
- Rear ladder and receiver
- All 32 unique exact-unit photos, factory labels and matching manufacturer floorplan
Specifications
- Year
- 2021
- Make
- Forest River
- Model
- Impression 240RE
- Floorplan
- 240RE
- VIN
- 5ZT3MPNBXMD001254Exact-unit label
- Dimensions
- 31 ft long; original brochure height 12 ft 11 in (verify exact height)
- Slides
- 1
- Exact-unit GVWR
- 11,550 lb (exact-unit certification label)Exact-unit label
- Exact-unit dry weight
- 3,708 kg / approximately 8,175 lb (exact-unit cargo label)Exact-unit label
- Maximum combined cargo
- 3,338 lb (exact-unit tire and loading label)Exact-unit label
- Cargo with fresh water full
- 1,277 kg / approximately 2,815 lb with waste tanks empty (exact-unit RV cargo label)Exact-unit label
- Brochure UVW
- 8,243 lb (original 2021 manufacturer model average; exact-unit label takes precedence)Exact-unit label
- Brochure hitch weight
- 1,350 lb (original 2021 manufacturer model specification)
- Brochure cargo capacity
- 3,307 lb (original 2021 manufacturer model average)
- Manufacture date
- November 24, 2020Exact-unit certification label
- Factory model code
- MPF240RE-83Exact-unit certification label
- Layout
- Rear entertainment, center kitchen and full bathroom, private front bedroomExact-unit photos and original 2021 manufacturer floorplan
- Exterior length / published height
- 31 ft / 12 ft 11 in in the original 2021 brochure; later 2021 Forest River data listed 13 ft 2 in — verify exact heightOriginal 2021 manufacturer brochure and archived 2021 Forest River model data
- Slide-outs
- 1Exact-unit photos and original 2021 manufacturer floorplan
- Fresh / gray / black water
- 57 / 60 / 30 galOriginal 2021 manufacturer brochure
- Power awning
- 16 ftOriginal 2021 manufacturer brochure
- Front bed
- 60 × 80 in queenOriginal 2021 manufacturer floorplan and brochure
- Heating and cooling
- Two roof A/C units present; brochure lists a 15,000-BTU main A/C, optional 13,500-BTU second A/C and 35,000-BTU furnaceExact-unit photos and original 2021 manufacturer brochure
- Tires
- ST225/75R15/E at 80 PSIExact-unit certification and tire labels
- Rims
- 15 × 6.0JExact-unit certification label
- GAWR
- 5,100 lb per axleExact-unit certification label
Exact-unit label values take precedence over brochure averages. Published specifications describe the model and may vary with factory options.
Floorplan
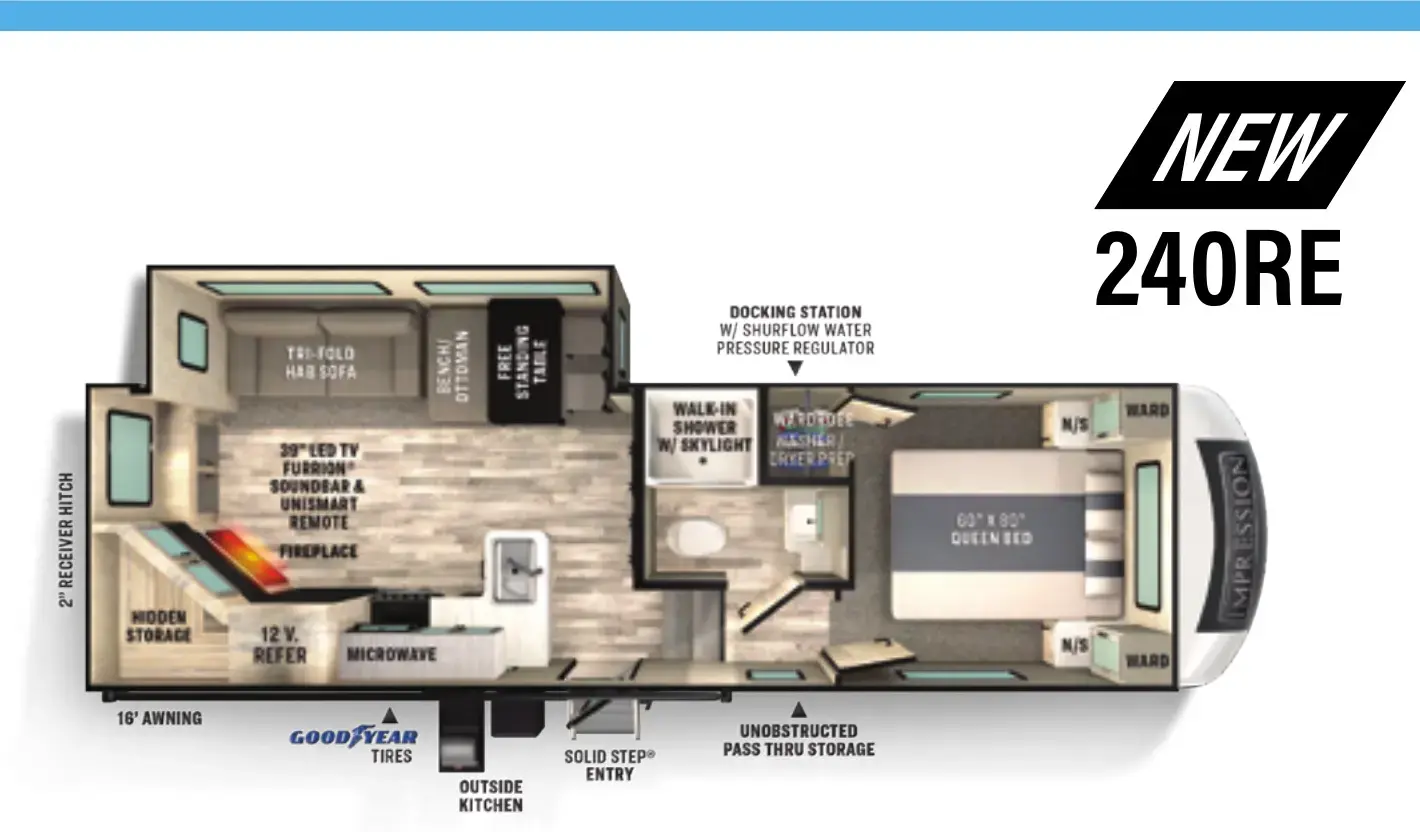
Manufacturer floorplan shown for layout reference; finishes and installed options may vary on this exact unit.
Listing sources
- Exact-unit VIN, certification, dry-weight, cargo and tire labels in the uploaded gallery
- All 32 unique uploaded exact-unit exterior, interior, appliance and storage photos
- Forest River's original 2021 Impression brochure — 240RE floorplan, specifications and published equipment
- Archived 2021 Forest River Impression model data — later published height used for the verification note