
 1 / 35
Tiny Home
2022 Decathlon Poseidon 32' Tiny Home – Maleficent
$97,000
Description
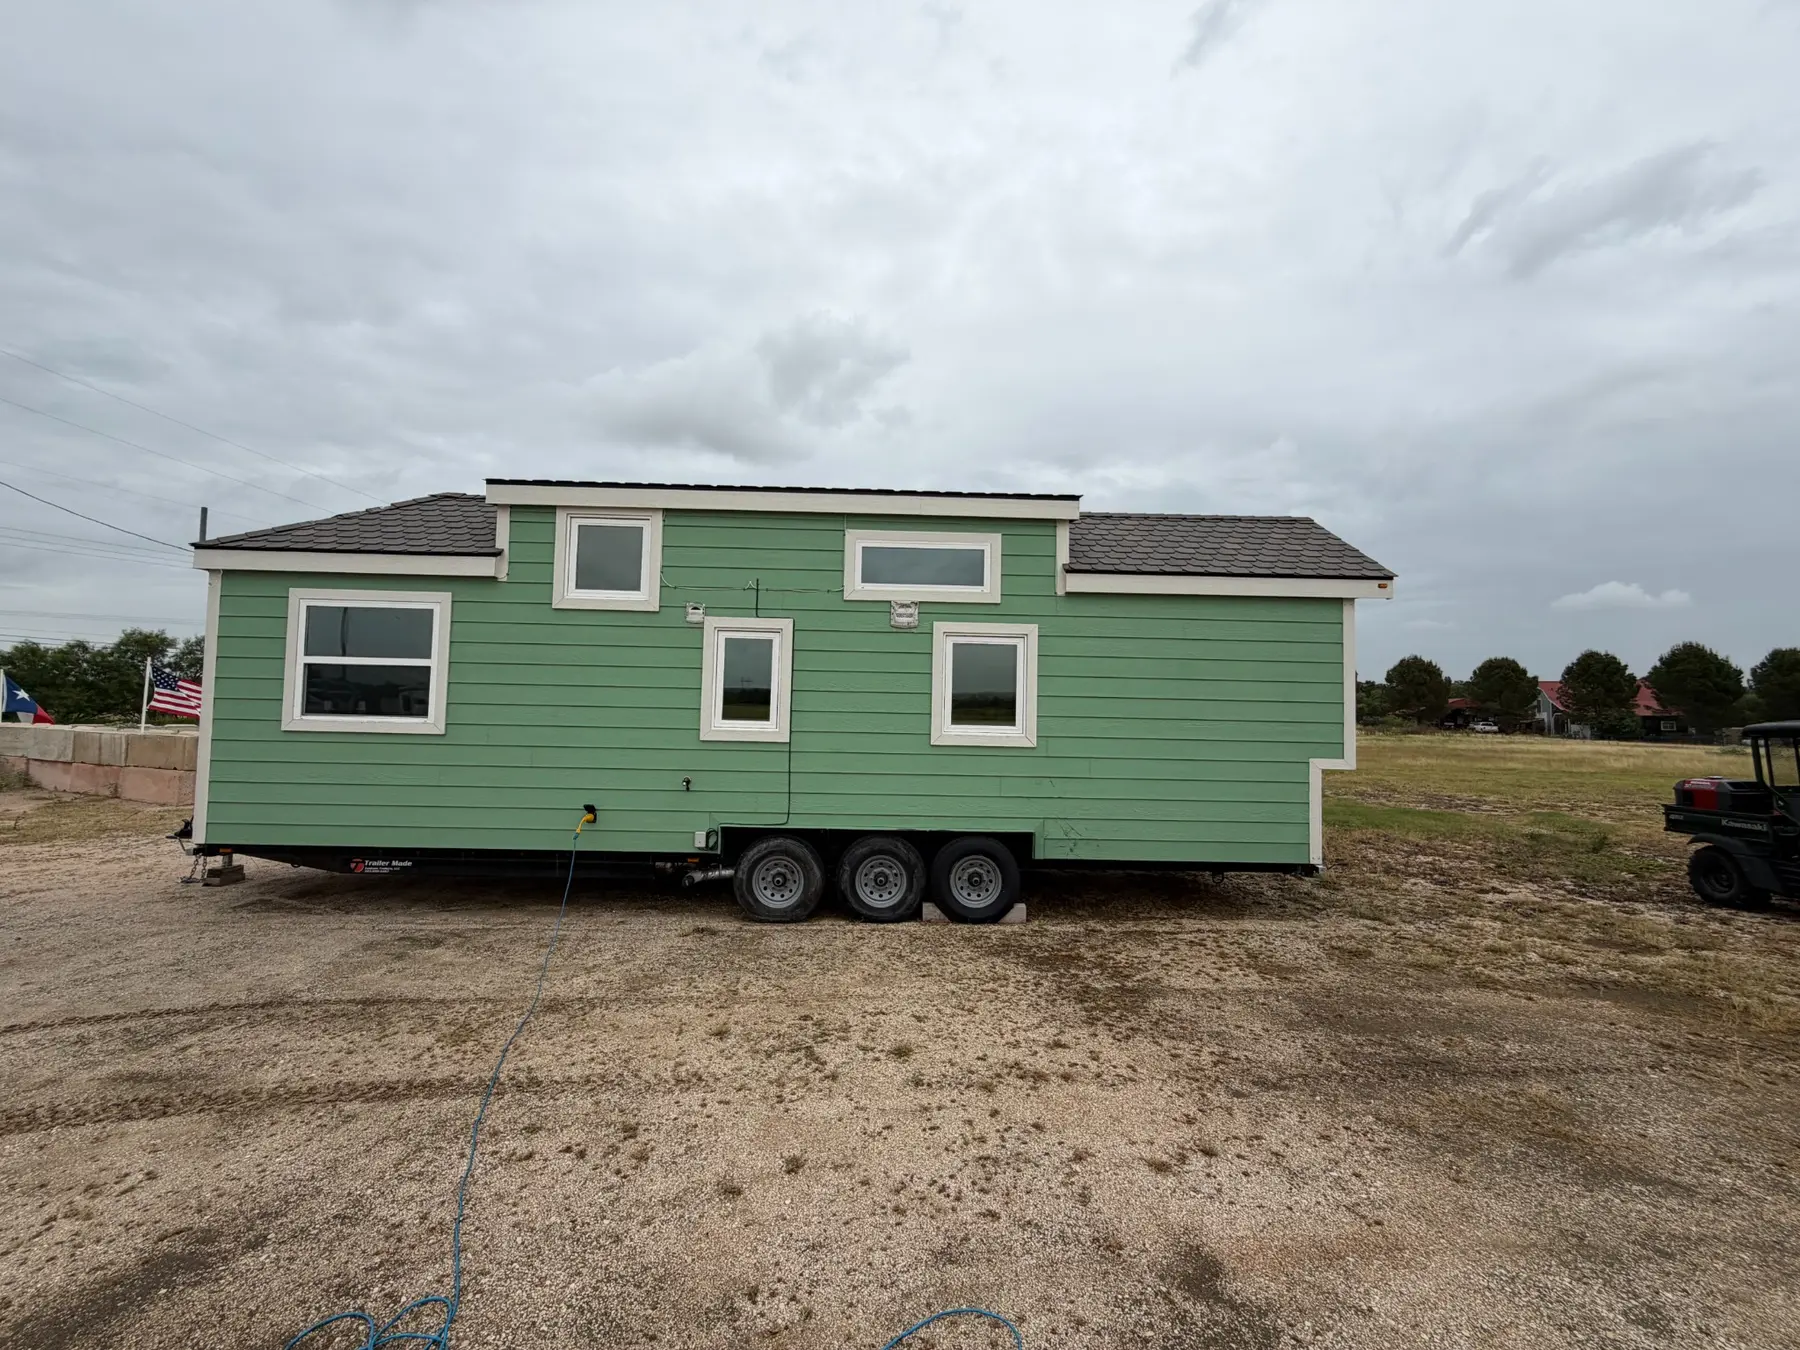
Welcome to Maleficent, a beautifully designed 2022 Decathlon Poseidon that brings the comfort of home wherever life takes you. At 32 feet long, it feels surprisingly open and inviting, with approximately 272 square feet on the main floor plus a 68-square-foot sleeping loft. Large windows fill the interior with natural light, while the private ground-floor bedroom gives you a comfortable retreat without having to climb into the loft. The upper loft adds extra sleeping space for family or guests, and the full kitchen, built-in storage and washer/dryer make everyday living easy. The bathroom includes an approximately 3-by-3-foot shower, and a BlueRidge mini-split system and Rheem Performance Plus water heater help keep you comfortable year-round. Built on a heavy-duty Trailer Made chassis with three 7,000-pound axles and a 21,000-pound GVWR, Maleficent combines residential comfort with the freedom of a home on wheels.
Video tour
Highlights
- Approximately 272 sq ft on the main floor (manufacturer published)
- Approximately 68 sq ft sleeping loft (manufacturer published)
- Full kitchen with appliances
- Full bathroom with shower
- Premium interior finishes
- Energy-efficient construction
- Large windows for natural light
- Built-in storage throughout
- Durable exterior siding
- Trailer Made chassis with three 7,000-lb axles
- Mini-split HVAC system
- Rheem Performance Plus water heater
- Exact-unit video tour
Specifications
- Year
- 2022
- Make
- Decathlon Tiny Homes
- Model
- Poseidon 32' – Maleficent
- Floorplan
- Poseidon 32'
- VIN
- 1A9T1BL35NM992507Exact-unit label
- Dimensions
- 32 ft long
- GVWR
- 21,000 lb (exact-unit chassis label)Exact-unit label
- Chassis manufacture date
- August 2022Exact-unit label
- Chassis manufacturer
- Trailer Made Custom TrailersExact-unit label
- Axles
- Three 7,000-lb axlesExact-unit label
- Main floor
- Approximately 272 sq ftManufacturer brochure
- Sleeping loft
- Approximately 68 sq ftManufacturer brochure
Exact-unit label values take precedence over brochure averages. Published specifications describe the model and may vary with factory options.
Listing sources
- Exact-unit VIN, date, GVWR and axle labels in the supplied gallery
- Uploaded Tiny Home tour visually matched to the exact Maleficent unit shown in the gallery
- Decathlon Tiny Homes official gallery — 32' Poseidon “Maleficent”
- Decathlon Tiny Homes official Poseidon model family page